Precise Footing Construction
Footings are set out and built to tight tolerances so tilt and precast panels sit true, carry loads correctly and connect cleanly to the floor slab and structural frame.
Tilt slab and precast panel foundations
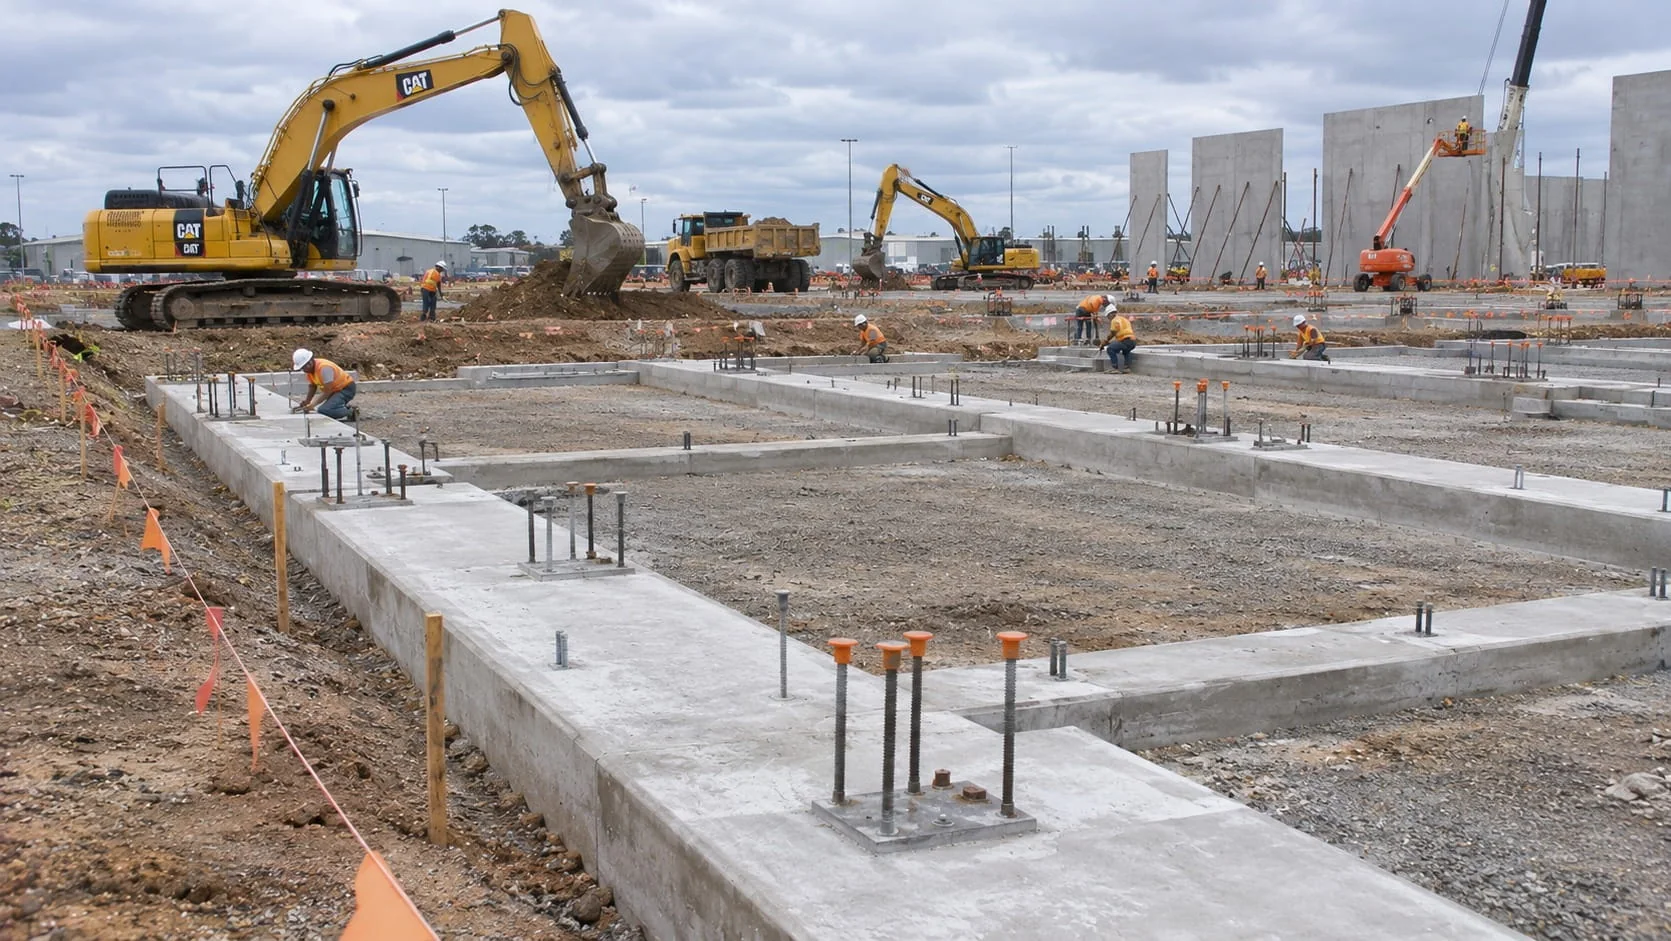
Foundations, footings and panel bases prepared for tilt-slab and precast construction.
Clear scope. Clean result.
Tilt slab and precast panel foundations in Auckland require precise levels, strong footings and careful coordination with panel erection. We build the foundations and floor slabs that support tilt panel and precast construction for warehouses, factories and commercial buildings. Accuracy matters, because panels must sit true and carry their loads correctly. Our team sets out carefully, constructs reinforced footings and works closely with engineers, panel suppliers and crane crews. We keep the programme moving so your panels go up on time. If you are planning a tilt slab or precast project, we can deliver the foundation work with confidence.
Footings are set out and built to tight tolerances so tilt and precast panels sit true, carry loads correctly and connect cleanly to the floor slab and structural frame.
For tilt panel projects, we construct slabs to flat, smooth tolerances so they can serve as casting beds, producing high-quality panels with consistent finishes and accurate dimensions.
We install cast-in plates, dowels, starter bars and bracing inserts to engineer specifications, ensuring panels can be erected, braced and permanently connected safely and efficiently.
Our crews work with panel suppliers and crane operators on access, hardstand strength and sequencing, so erection day proceeds smoothly, safely and without costly crane standby time.
We work closely with structural engineers to confirm levels, reinforcement and loading requirements, resolving queries early and keeping your project aligned with design intent from foundations through to completion.
Tilt and precast projects rely on tight sequencing, so we plan foundation works around curing, panel casting and erection dates, keeping your build moving and avoiding delays.
What shapes the price
No two sites price the same. These are the factors that move a tilt slab and precast panel foundations quote most.
Heavy tilt panels impose large point loads, so the footings and pads beneath them are sized up, adding concrete and steel to the base.
Panels cast on site need a level casting bed or temporary slab, and preparing that surface adds an early stage to the programme.
Cast-in lifting anchors, ferrules and temporary brace footings all add fittings and embedded steel that feed into the foundation cost.
Starter bars, grout tubes and the dowelled connections that tie panels to the foundation add detailing and labour at each panel base.
Capability in context
Tilt slab and precast projects depend on accuracy and sequencing. Footings must be true, floor slabs flat enough to serve as casting beds, and cast-in connections exactly where the engineer specifies. Our Auckland crews work closely with engineers, panel suppliers and crane operators to keep levels, access and programme aligned. We plan foundation works around curing, panel casting and erection dates, helping you avoid costly crane standby time. If you are building a warehouse, factory or commercial facility using panels, we deliver foundation and slab work that keeps your erection day running smoothly.
Scope clarity
The panel foundation quote covers the casting beds, footings and cast-in works we deliver, with lifting design confirmed separately
Why choose us
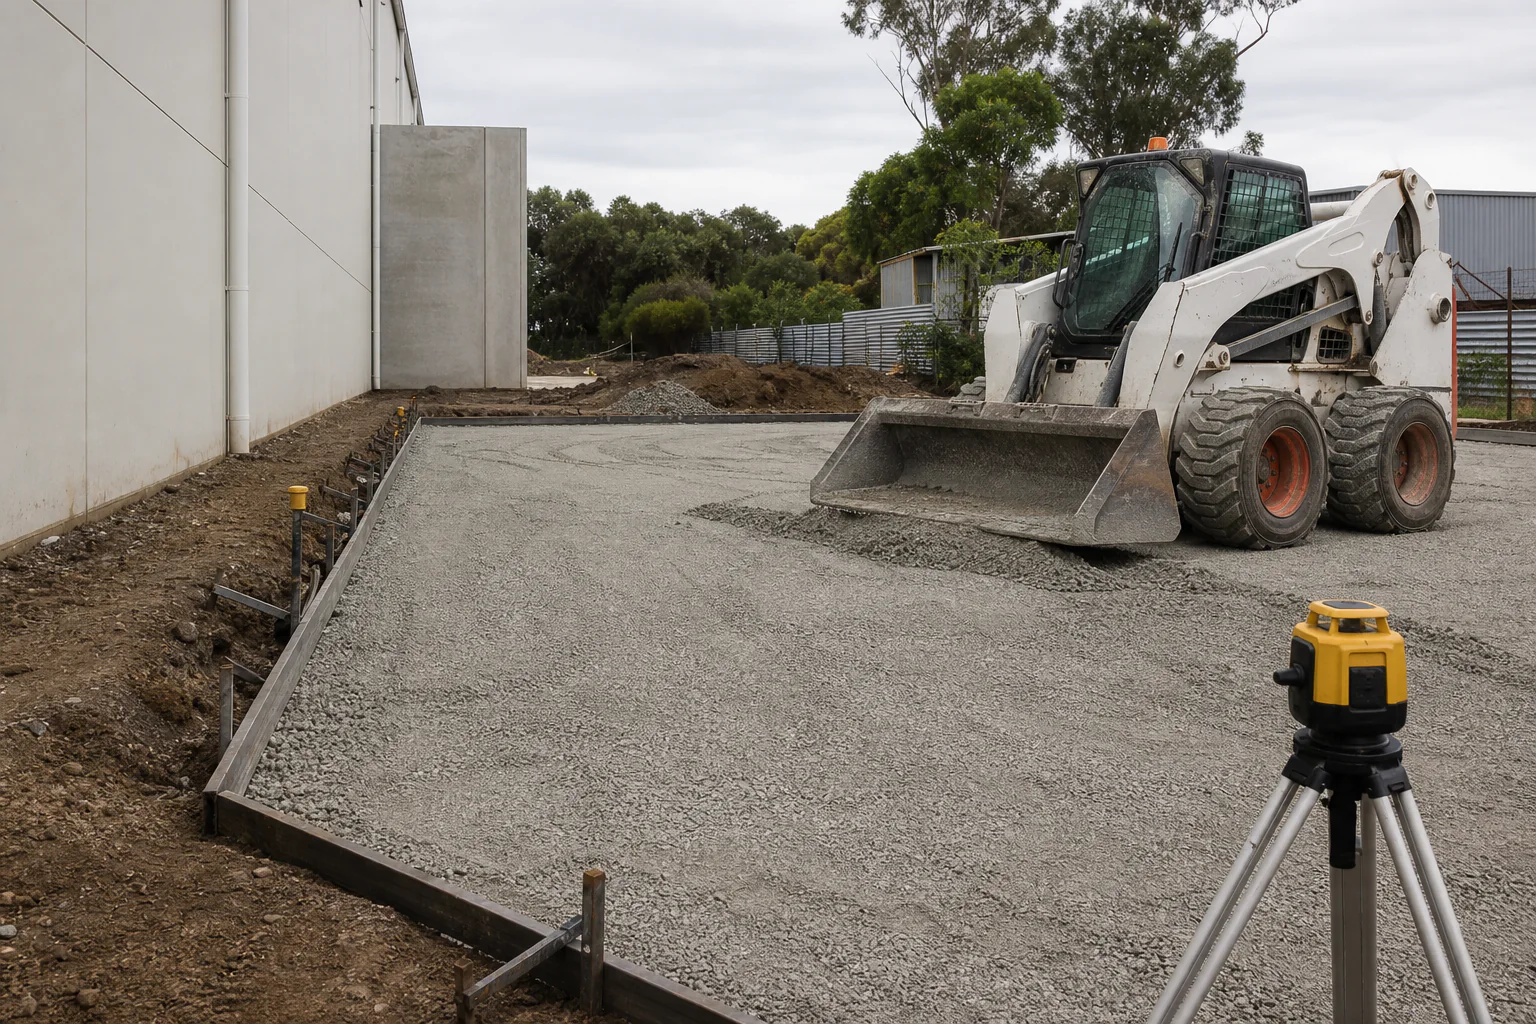
Foundations, footings and panel bases prepared for tilt-slab and precast construction. Choosing the right team for tilt slab and precast panel foundations comes down to detail: who sets the levels, who owns the finish, and who is actually on site when a decision needs making. We keep that in-house, so your tilt slab and precast panel foundations is run by the people doing the work rather than passed down a chain of subcontractors who have never seen the ground.
From the first site visit through to final handover we keep your tilt slab and precast panel foundations moving — plant matched to the access and volume, a written scope you can hold us to, and a crew that leaves the site clean and on levels. Typical work spans tilt-panel footings, precast panel bases, panel-lift preparation and structural pads, and every job is priced on what is actually there, not a rounded guess made from an office desk.
Before machinery arrives
A little preparation makes tilt slab and precast panel foundations faster, safer and better value. Here is what helps most before our Auckland crew mobilises to site.
Let us know the access width, height limits and any gates or neighbours involved, so the plant for your tilt slab and precast panel foundations arrives able to get to the work.
Plans, levels and any service information let us set the tilt slab and precast panel foundations out accurately and dig or pour clear of what is already underground.
Decide early whether spoil from the tilt slab and precast panel foundations stays on site, is spread, or is carted away — it changes both the method and the price.
Tell us about timing, trading hours, soft ground or anything else that affects the tilt slab and precast panel foundations, and we build it into the programme up front.
Frequently Asked Questions
We service the Auckland metropolitan area and can assess regional or rural projects by arrangement. Add your location to the quote request and we will confirm availability.
That depends on the scope, access and information available. Straightforward work may be assessed from plans and photographs, while complex sites usually benefit from an inspection.
Requirements vary by council, property and project scope. Confirm the applicable building and resource consents before work begins; we can help identify questions to raise with the relevant authority.
The service range covers residential, rural, commercial and civil work. Final suitability depends on access, programme, plant requirements and the confirmed project scope.