Strip Footing Construction
Continuous reinforced strip footings support walls and linear structures, spreading loads into the ground, and we build them accurately to engineered dimensions, depths and reinforcement details.

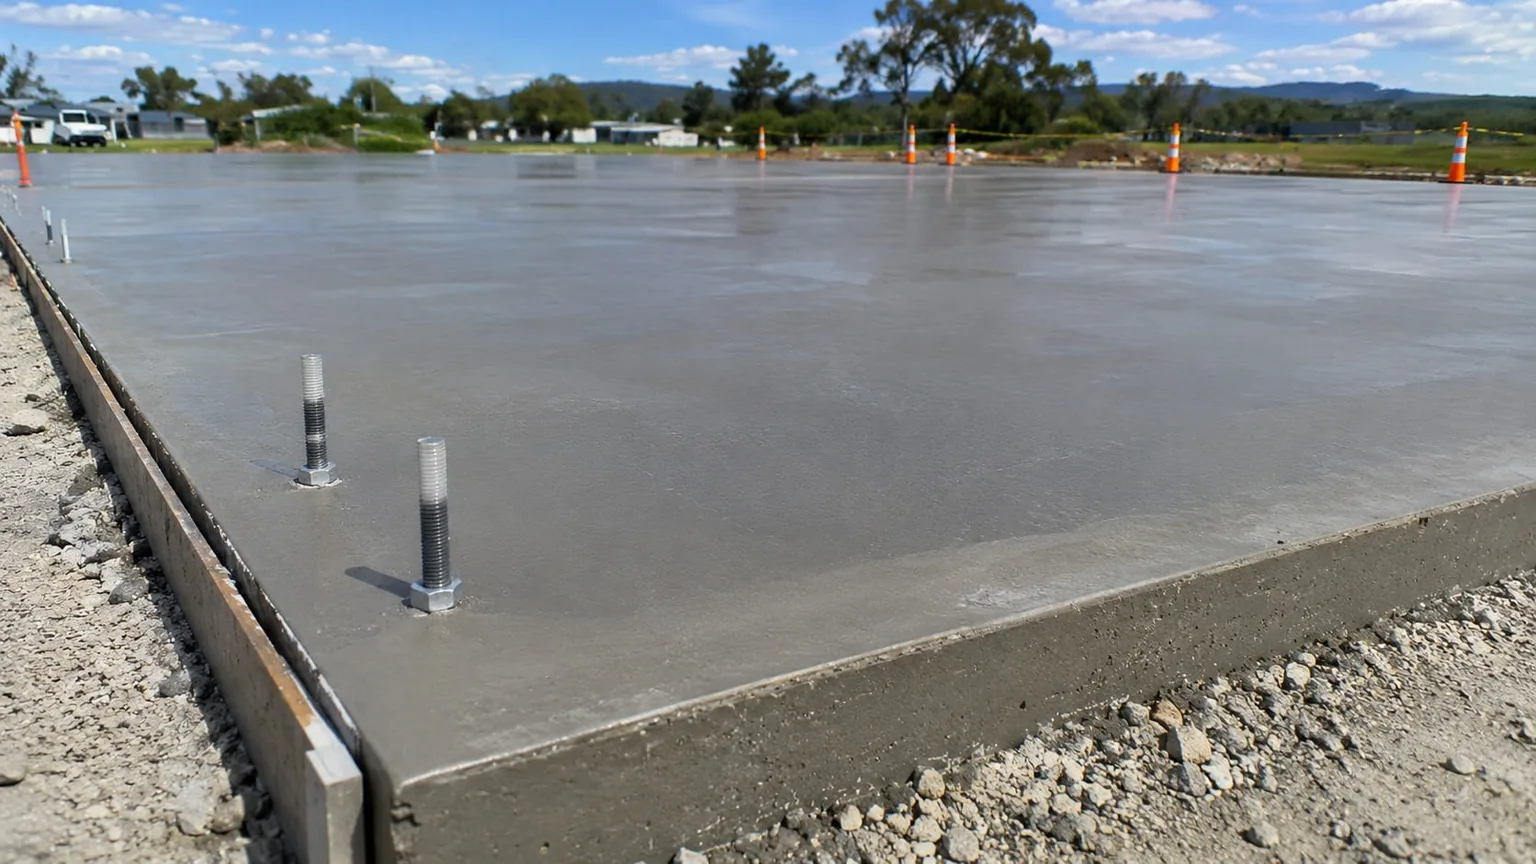
Strip and pad footings
Strip and pad footings excavated and poured to the lines, depths and reinforcement called up.
Clear scope. Clean result.
Strip and pad footings in Auckland transfer building loads safely into the ground and form the foundation for many commercial and light industrial structures. We construct accurately set out and reinforced footings for buildings, canopies, columns and structural frames. Our team handles excavation, formwork, reinforcement and concrete placement, with inspections coordinated as required. Getting footings right protects the entire structure above, so we focus on precision and compliance. Contact us to price your next footing package anywhere in Auckland.
Continuous reinforced strip footings support walls and linear structures, spreading loads into the ground, and we build them accurately to engineered dimensions, depths and reinforcement details.
Isolated pad footings carry column loads for steel frames, canopies and portal structures, and we construct them with precise levels, reinforcement and holding-down bolt positions.
Surveyed setting out ensures footings are positioned correctly in plan and level, protecting the alignment of columns, walls and the entire structure that sits above them.
We excavate to design depths and coordinate bearing inspections, confirming the ground can carry design loads before reinforcement and concrete are placed.
Steel is fixed to specification, and concrete is placed and compacted carefully, producing durable footings that resist movement and protect the building throughout its life.
We coordinate engineer and council inspections and keep clear records, ensuring footing works are properly signed off and your project proceeds without delays.
What shapes the price
No two sites price the same. These are the factors that move a strip and pad footings quote most.
Founding below reactive topsoil means deeper trenches and more spoil to cart away, so excavation depth steadily increases the labour and disposal cost.
Heavier wall and column loads widen the footings and add bar, so the structural demand on each footing sets the concrete and steel it consumes.
Wet trenches that slump or fill need pumping and battering to stay open, adding dewatering and extra excavation before the footing can be poured.
Stepped footings following sloping ground require extra formwork and careful setout, so an irregular footprint adds labour the pour cannot avoid.
Capability in context
Footings carry the entire building, so small errors become big problems. Our Auckland crews work from surveyed setout and engineer drawings, excavating to design depth and coordinating bearing checks before steel and concrete go in. Holding-down bolts, reinforcement and levels are positioned precisely so columns, walls and frames align correctly above. We keep inspection records complete to support smooth sign-off and avoid delays. Whether you need continuous strip footings or isolated pads for steel frames and canopies, we deliver accurate, compliant work to a dependable programme.
Scope clarity
Your quote shows exactly which strip and pad footing works we form and pour, and which checks are confirmed separately.
Why choose us
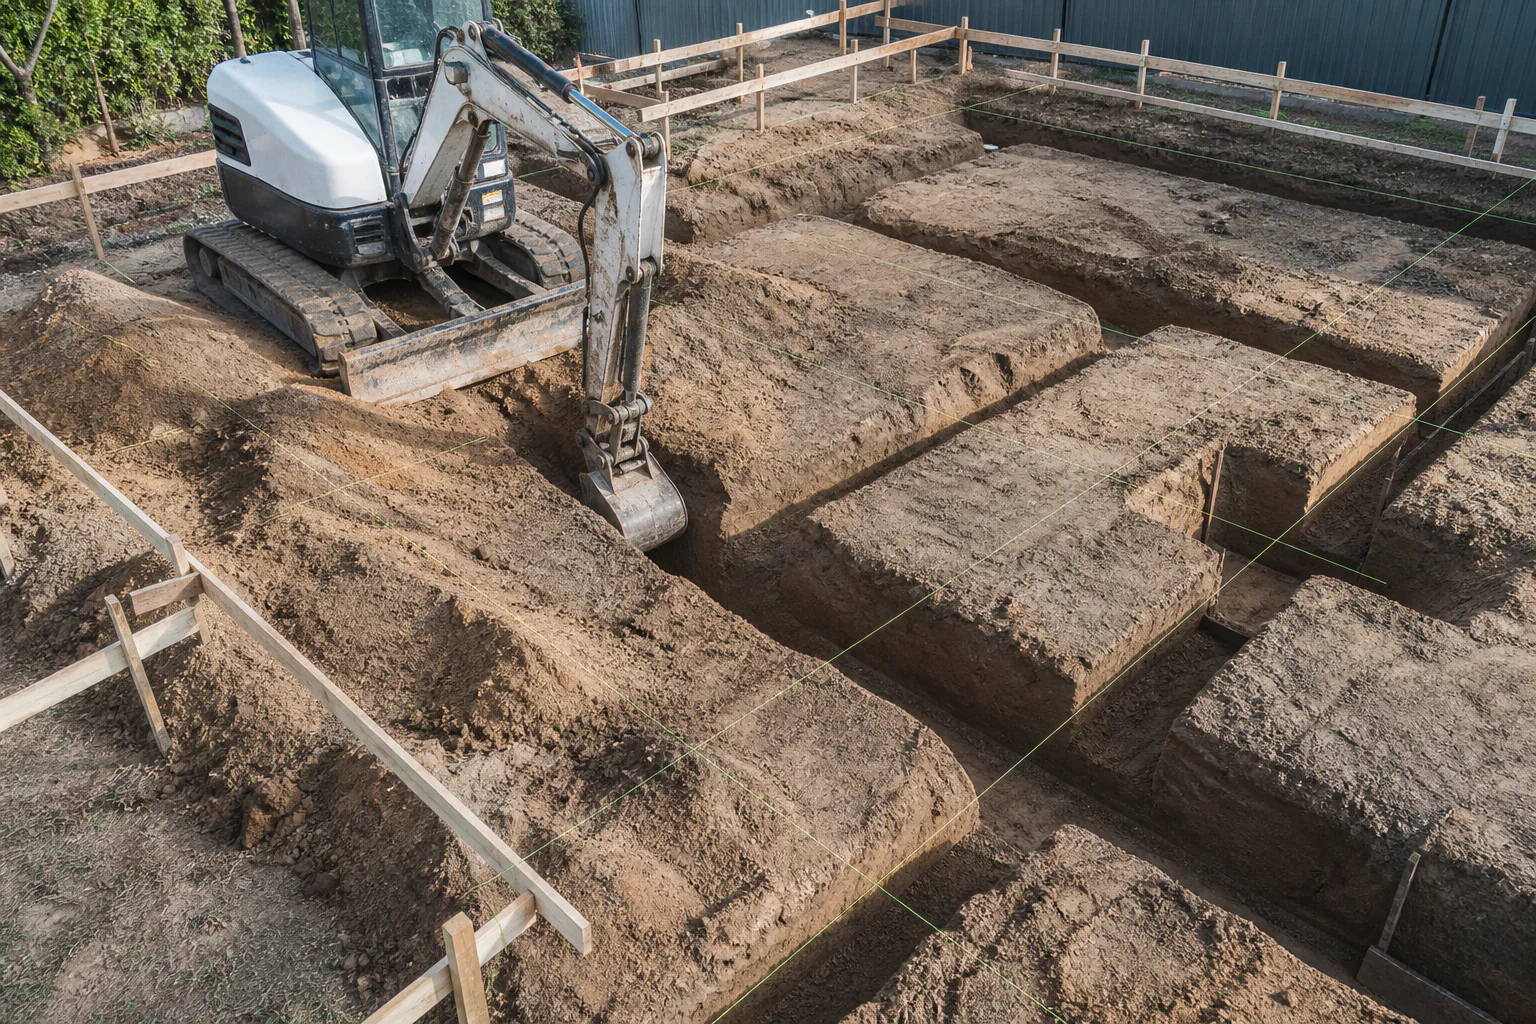
Strip and pad footings excavated and poured to the lines, depths and reinforcement called up. Choosing the right team for strip and pad footings comes down to detail: who sets the levels, who owns the finish, and who is actually on site when a decision needs making. We keep that in-house, so your strip and pad footings is run by the people doing the work rather than passed down a chain of subcontractors who have never seen the ground.
From the first site visit through to final handover we keep your strip and pad footings moving — plant matched to the access and volume, a written scope you can hold us to, and a crew that leaves the site clean and on levels. Typical work spans wall footings, column pads, fence and wall footings and extension footings, and every job is priced on what is actually there, not a rounded guess made from an office desk.
Before machinery arrives
A little preparation makes strip and pad footings faster, safer and better value. Here is what helps most before our Auckland crew mobilises to site.
Let us know the access width, height limits and any gates or neighbours involved, so the plant for your strip and pad footings arrives able to get to the work.
Plans, levels and any service information let us set the strip and pad footings out accurately and dig or pour clear of what is already underground.
Decide early whether spoil from the strip and pad footings stays on site, is spread, or is carted away — it changes both the method and the price.
Tell us about timing, trading hours, soft ground or anything else that affects the strip and pad footings, and we build it into the programme up front.
Frequently Asked Questions
We service the Auckland metropolitan area and can assess regional or rural projects by arrangement. Add your location to the quote request and we will confirm availability.
That depends on the scope, access and information available. Straightforward work may be assessed from plans and photographs, while complex sites usually benefit from an inspection.
Requirements vary by council, property and project scope. Confirm the applicable building and resource consents before work begins; we can help identify questions to raise with the relevant authority.
The service range covers residential, rural, commercial and civil work. Final suitability depends on access, programme, plant requirements and the confirmed project scope.