Basement Excavation and Shoring
We coordinate deep excavation, temporary shoring and groundwater control to create safe, accurate basement spaces while protecting neighbouring properties, services and the surrounding ground.

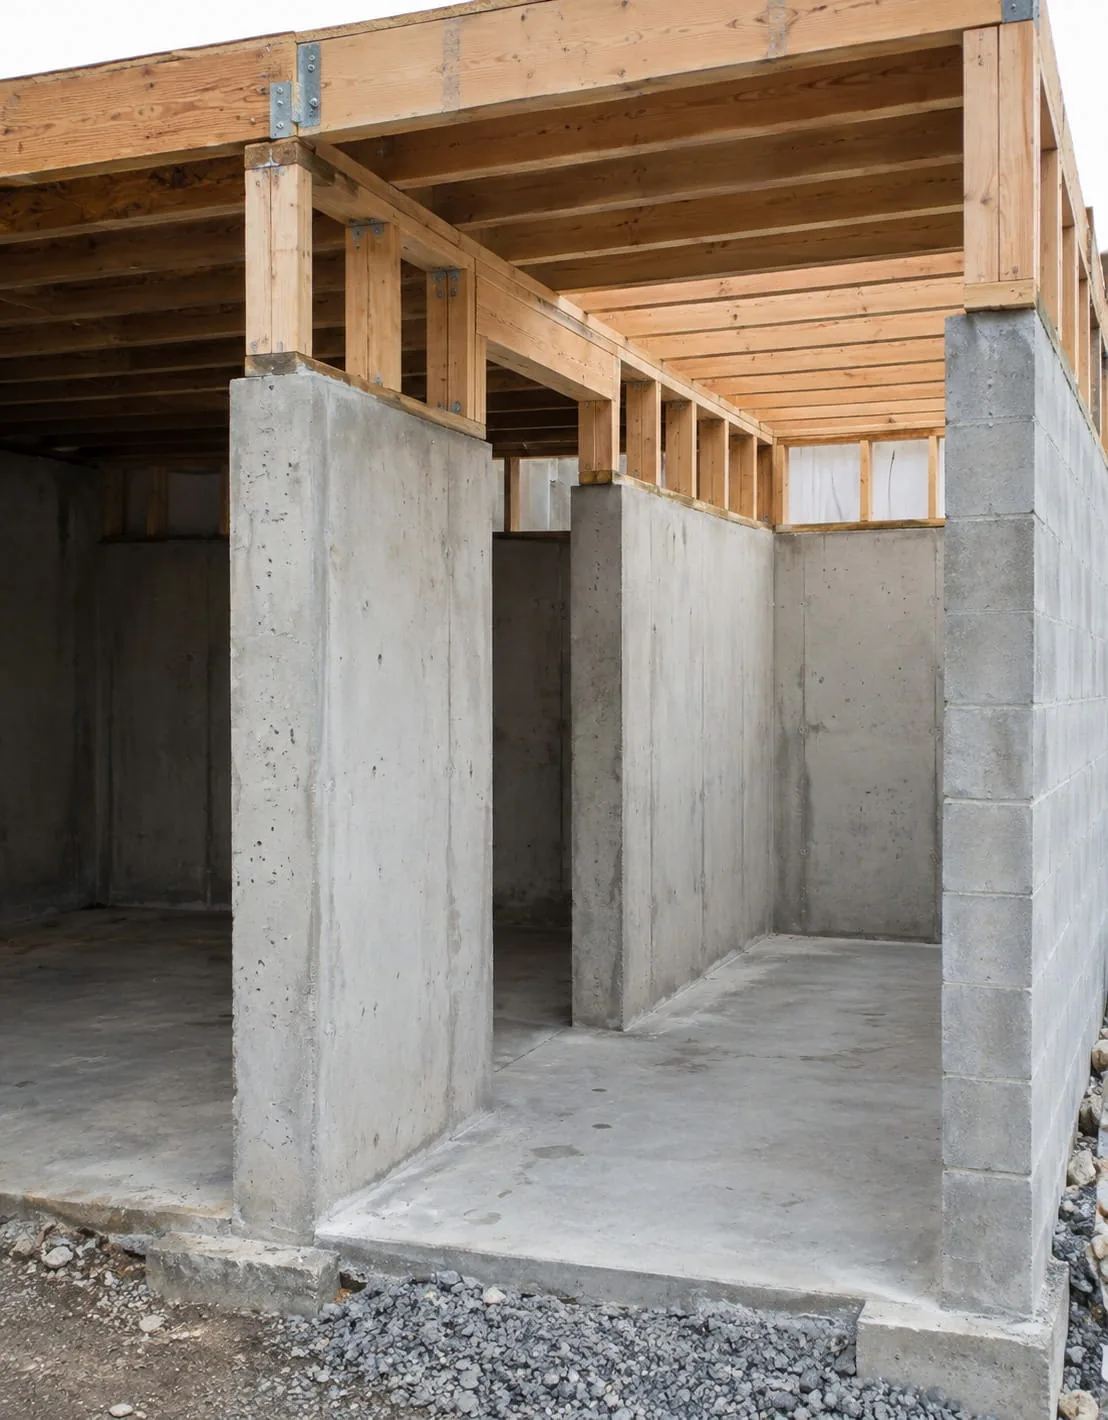
Basement and below-ground structures
Below-ground structures and basements formed with care for access, water and backfill.
Clear scope. Clean result.
Basement and below-ground structures in Auckland demand careful excavation, waterproofing and structural concrete work. We construct basement walls, slabs, pits and below-ground chambers for commercial developments and infrastructure projects. Work in these conditions requires strong planning around groundwater, shoring, access and sequencing. We coordinate with engineers, waterproofing specialists and builders to deliver structures that stay dry and structurally sound. If your project includes below-ground construction, we can help you build it right.
We coordinate deep excavation, temporary shoring and groundwater control to create safe, accurate basement spaces while protecting neighbouring properties, services and the surrounding ground.
Reinforced concrete walls and slabs are constructed to engineer designs, resisting earth pressure, groundwater and building loads, with careful attention to joints, cover and concrete quality.
We work with waterproofing specialists to install membranes, waterstops and drainage systems at the correct stages, helping your basement stay dry and protecting your long-term investment.
We build service pits, lift pits, tanks and below-ground chambers with accurate dimensions and watertight detailing, ready for mechanical, electrical and drainage equipment installation.
Below-ground work needs careful staging around excavation, shoring, access and pours, so we plan sequencing to keep your project efficient, safe and moving forward.
Reinforcement, formwork and concrete placement are checked carefully at each stage, delivering structurally sound basements that meet specification, pass inspection and perform reliably for decades.
What shapes the price
No two sites price the same. These are the factors that move a basement and below-ground structures quote most.
Holding the excavation open and keeping groundwater out drives much of the cost, as deeper, wetter sites need heavier shoring and continuous pumping.
Below the water table the walls need a tanking or membrane system able to resist hydrostatic pressure, adding a specialised layer over the structure.
Every extra metre of depth multiplies the spoil to excavate, support and cart off site, so footprint and depth dominate the earthworks cost.
Retained soil and water pressure thicken the perimeter walls and base slab and pack them with reinforcement, raising the concrete and steel required.
Capability in context
Below-ground construction carries more risk, so planning and coordination matter. Our Auckland team manages excavation, shoring, groundwater, reinforcement and concrete placement in a carefully sequenced programme. We build walls, slabs, pits and chambers to engineer designs with close attention to joints, cover and concrete quality, and we work with waterproofing specialists to install membranes and waterstops at the right stages. Structural quality control and inspection coordination keep your project moving. If your development includes basements, lift pits or service chambers, we can help you build them dry, safe and structurally sound.
Scope clarity
On below-ground structures the quote sets out the basement works we construct and the waterproofing and design items confirmed separately.
Why choose us
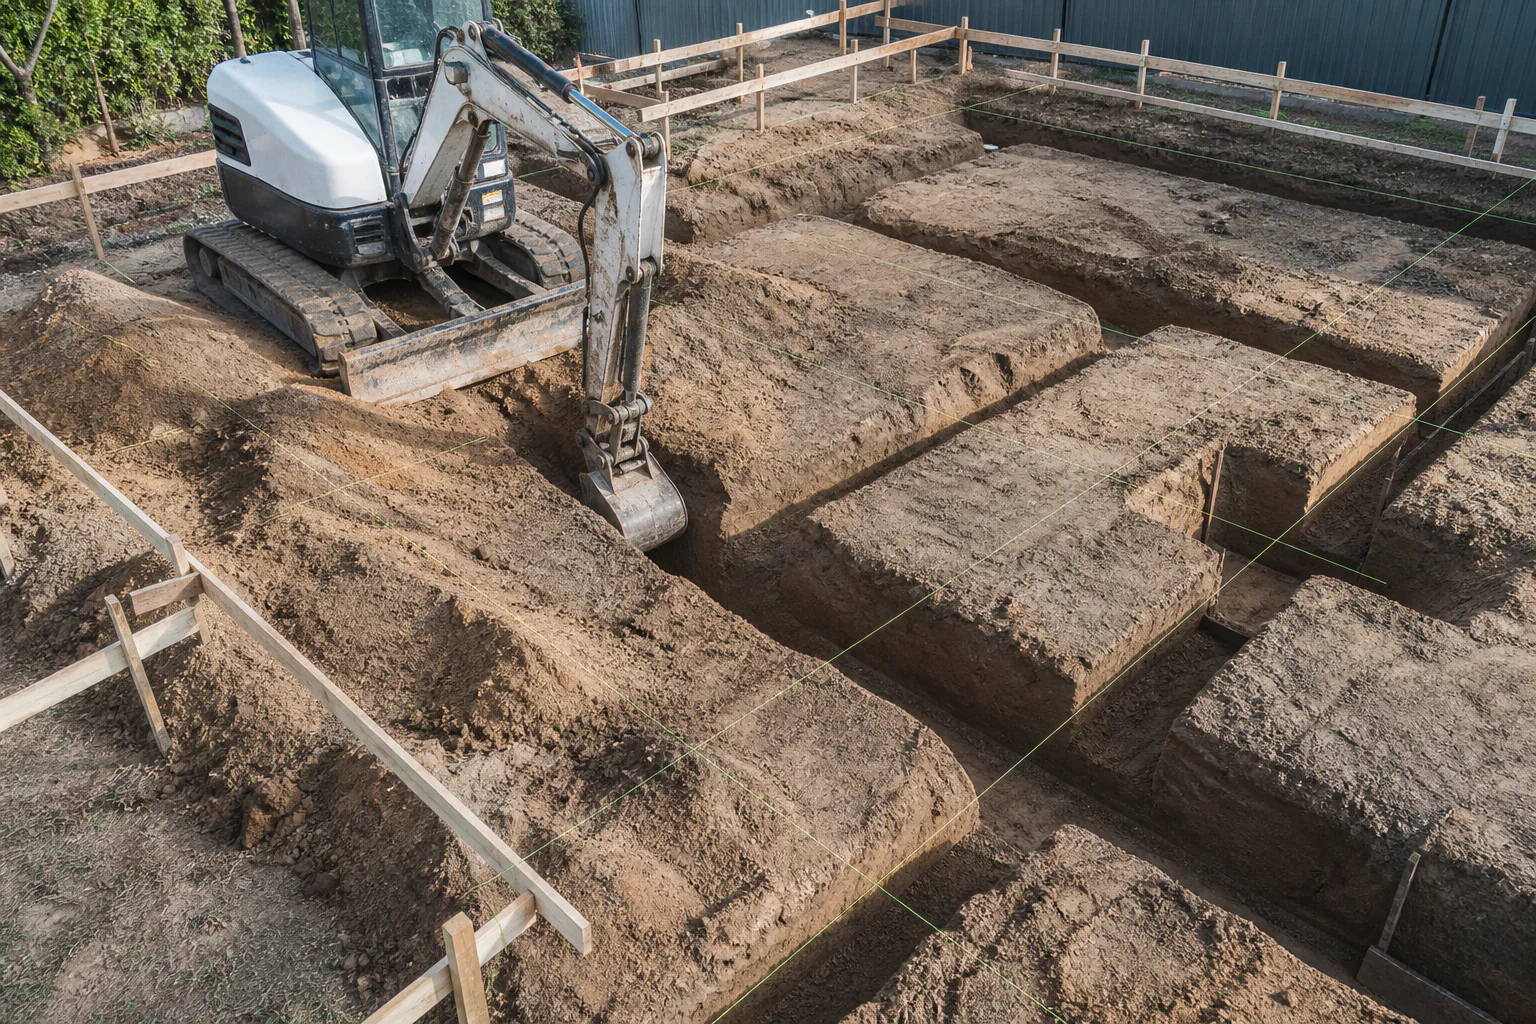
Below-ground structures and basements formed with care for access, water and backfill. Choosing the right team for basement and below-ground structures comes down to detail: who sets the levels, who owns the finish, and who is actually on site when a decision needs making. We keep that in-house, so your basement and below-ground structures is run by the people doing the work rather than passed down a chain of subcontractors who have never seen the ground.
From the first site visit through to final handover we keep your basement and below-ground structures moving — plant matched to the access and volume, a written scope you can hold us to, and a crew that leaves the site clean and on levels. Typical work spans basement walls, lift pits, below-ground tanks and service chambers, and every job is priced on what is actually there, not a rounded guess made from an office desk.
Before machinery arrives
A little preparation makes basement and below-ground structures faster, safer and better value. Here is what helps most before our Auckland crew mobilises to site.
Let us know the access width, height limits and any gates or neighbours involved, so the plant for your basement and below-ground structures arrives able to get to the work.
Plans, levels and any service information let us set the basement and below-ground structures out accurately and dig or pour clear of what is already underground.
Decide early whether spoil from the basement and below-ground structures stays on site, is spread, or is carted away — it changes both the method and the price.
Tell us about timing, trading hours, soft ground or anything else that affects the basement and below-ground structures, and we build it into the programme up front.
Frequently Asked Questions
We service the Auckland metropolitan area and can assess regional or rural projects by arrangement. Add your location to the quote request and we will confirm availability.
That depends on the scope, access and information available. Straightforward work may be assessed from plans and photographs, while complex sites usually benefit from an inspection.
Requirements vary by council, property and project scope. Confirm the applicable building and resource consents before work begins; we can help identify questions to raise with the relevant authority.
The service range covers residential, rural, commercial and civil work. Final suitability depends on access, programme, plant requirements and the confirmed project scope.