Raft Slab Construction
Raft slabs combine foundation and floor in one reinforced structure, distributing building loads across the entire footprint and performing well on variable or weaker ground conditions.
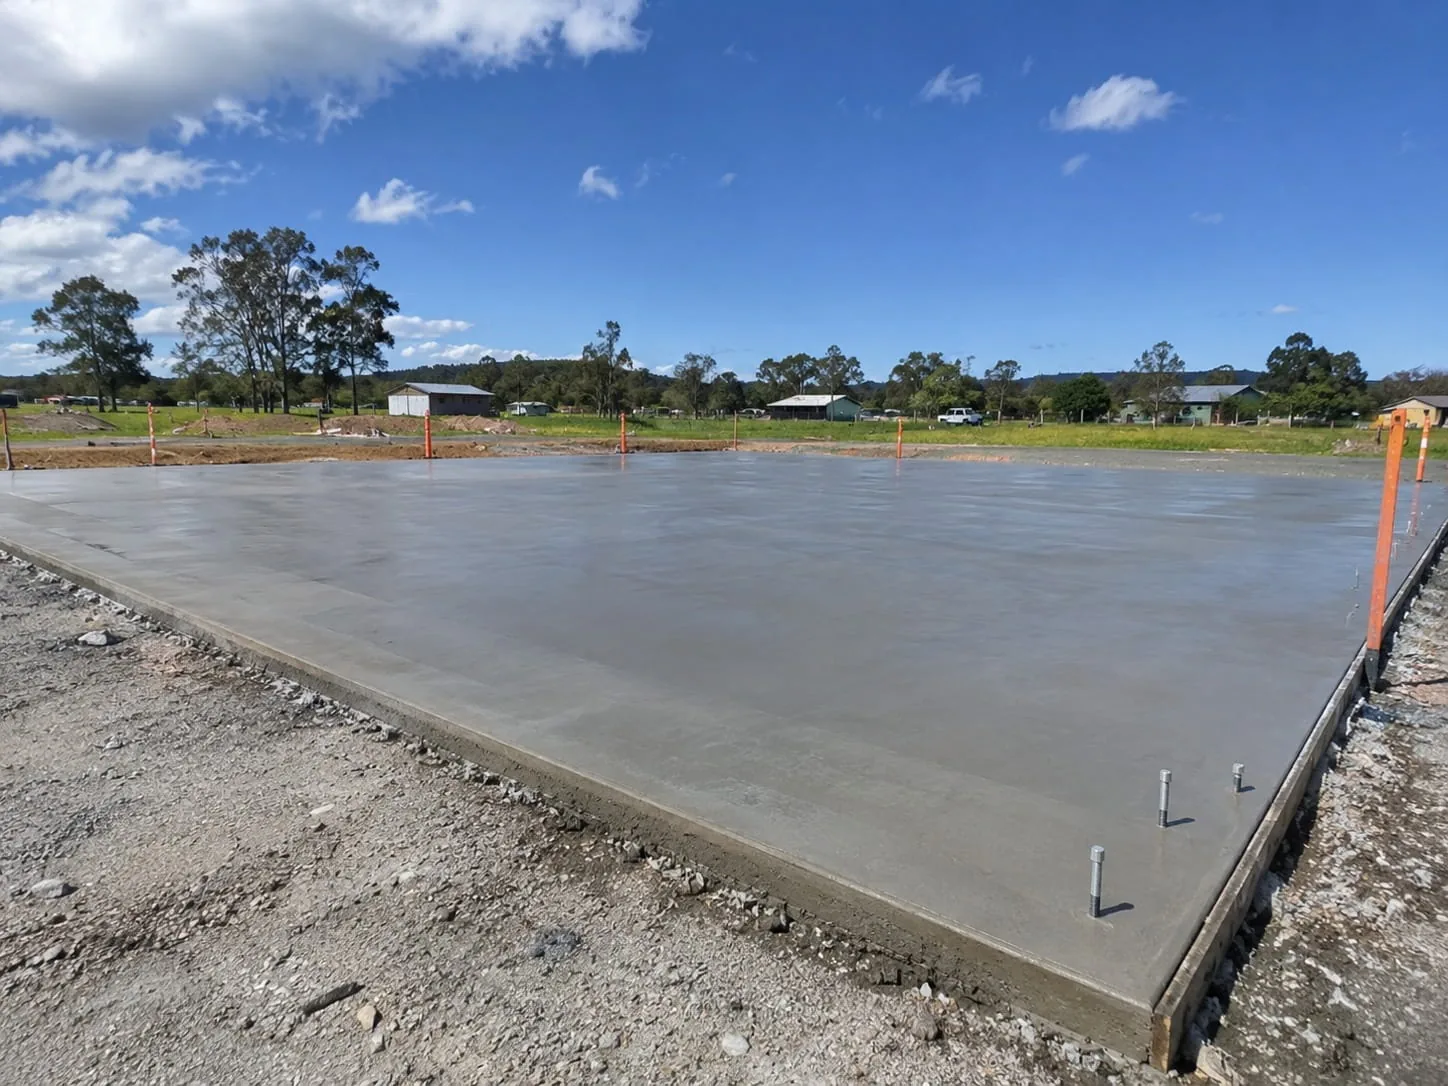
Raft slabs and waffle slabs
Raft and waffle slab foundations formed, reinforced and poured as one engineered system.
Clear scope. Clean result.
Raft slabs and waffle slabs in Auckland offer efficient, engineered foundation solutions for commercial and industrial buildings, especially on challenging or variable ground. We construct raft and waffle slab systems with careful attention to levels, reinforcement, pod placement and concrete finishing. These systems distribute loads evenly and can reduce excavation and construction time. We work closely with engineers and builders to deliver slabs that meet specification and programme. Contact us to discuss whether a raft or waffle slab suits your project.
Raft slabs combine foundation and floor in one reinforced structure, distributing building loads across the entire footprint and performing well on variable or weaker ground conditions.
Waffle slabs use polystyrene pods to create a ribbed structure that uses less concrete, reduces weight and delivers strong, efficient foundations for commercial and industrial buildings.
We build to engineer designs matched to site soils, including expansive clay and soft ground, so your foundation resists movement and protects the structure above.
Pods, ribs and reinforcement are positioned precisely to the engineer’s layout, ensuring the slab achieves its designed strength and passes inspection before concrete placement.
These systems often reduce excavation and construction time, helping you reach floor level faster and giving following trades earlier access to start work.
Slabs are placed, compacted and finished to specified tolerances, providing a flat, durable surface ready for flooring, fit-out or industrial use.
What shapes the price
No two sites price the same. These are the factors that move a raft slabs and waffle slabs quote most.
The waffle pod spacing and rib depth set by the engineer govern how much concrete and mesh the raft needs, directly shaping the material cost.
Heavier reactive soils demand stiffer ribs and extra bottom mesh so the slab bridges movement, increasing steel tonnage and the labour to fix it.
Sloping ground requires engineered fill and precise trimming beneath the pods, adding hardfill, compaction testing and the labour to stabilise a level platform.
A higher expansive soil classification tightens the slab design, thickening edge beams and ribs so the raft resists heave, which lifts concrete and steel quantities.
Capability in context
Raft and waffle slabs reward precision. Pods, ribs and reinforcement must sit exactly as the engineer designed, and concrete must be placed and finished to tight tolerances. Our Auckland crews build to engineered layouts matched to site soils, including expansive clay and soft ground, and we coordinate inspections before every pour. These systems can shorten excavation and construction time, giving following trades earlier access. We work closely with engineers and builders to confirm details early and avoid rework. If you are weighing foundation options for a commercial or industrial building, talk to us about what suits your site.
Scope clarity
For your raft or waffle slab, the quote spells out the slab works we build and the design and testing items handled separately.
Why choose us
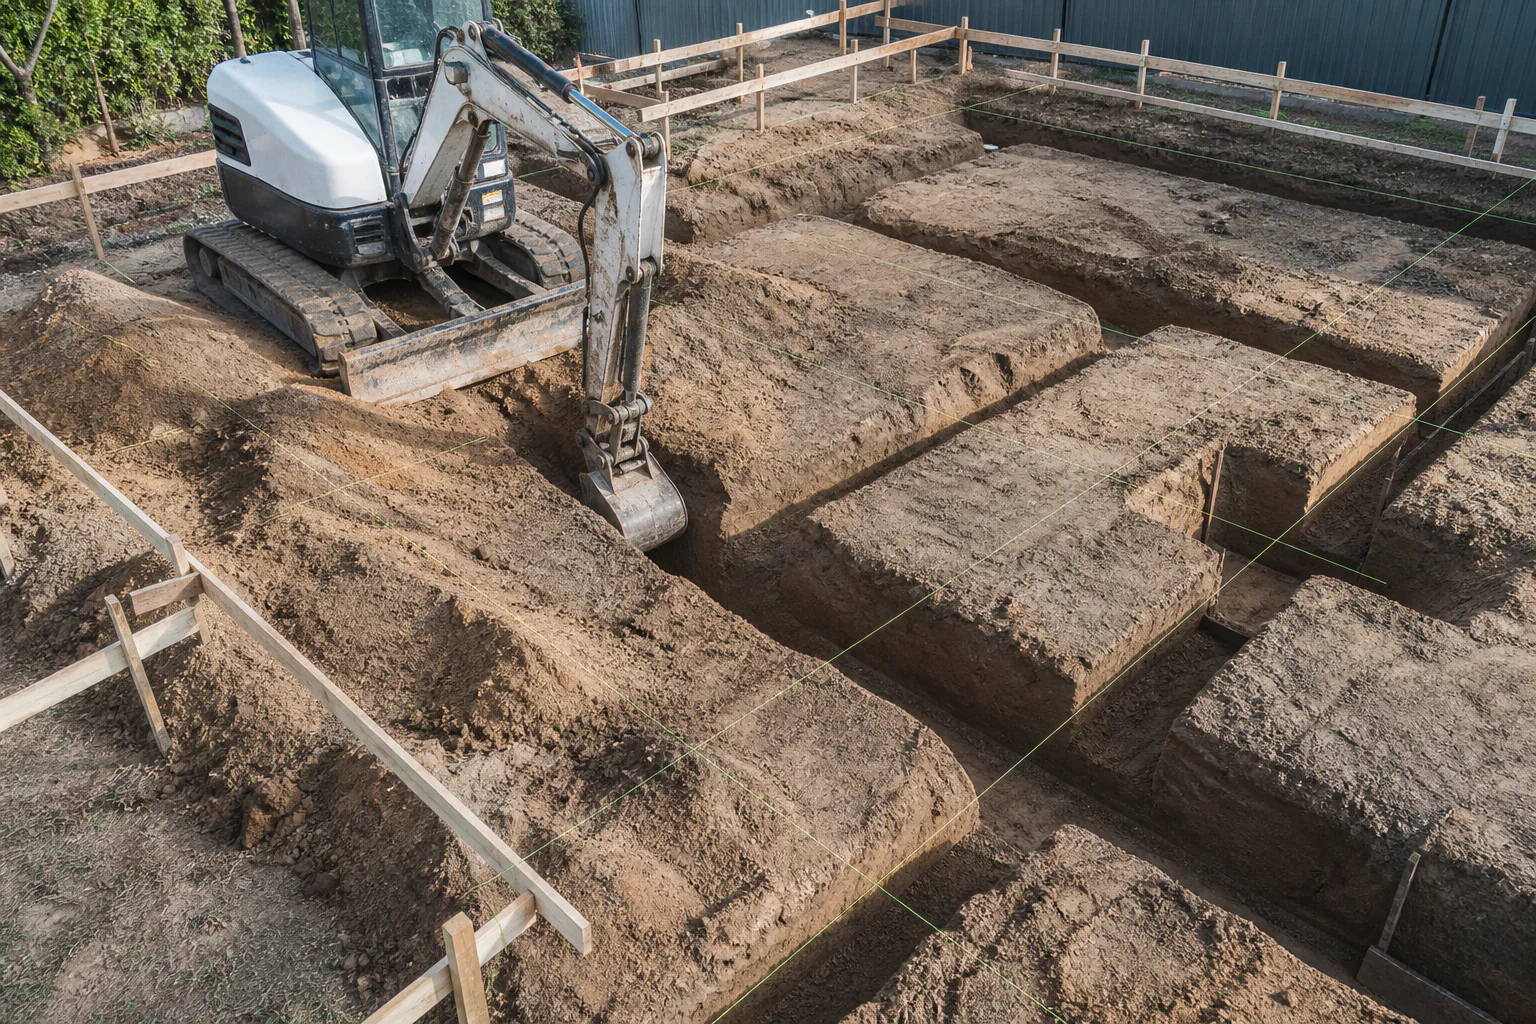
Raft and waffle slab foundations formed, reinforced and poured as one engineered system. Choosing the right team for raft slabs and waffle slabs comes down to detail: who sets the levels, who owns the finish, and who is actually on site when a decision needs making. We keep that in-house, so your raft slabs and waffle slabs is run by the people doing the work rather than passed down a chain of subcontractors who have never seen the ground.
From the first site visit through to final handover we keep your raft slabs and waffle slabs moving — plant matched to the access and volume, a written scope you can hold us to, and a crew that leaves the site clean and on levels. Typical work spans raft foundations, waffle pod slabs, residential rafts and light commercial slabs, and every job is priced on what is actually there, not a rounded guess made from an office desk.
Before machinery arrives
A little preparation makes raft slabs and waffle slabs faster, safer and better value. Here is what helps most before our Auckland crew mobilises to site.
Let us know the access width, height limits and any gates or neighbours involved, so the plant for your raft slabs and waffle slabs arrives able to get to the work.
Plans, levels and any service information let us set the raft slabs and waffle slabs out accurately and dig or pour clear of what is already underground.
Decide early whether spoil from the raft slabs and waffle slabs stays on site, is spread, or is carted away — it changes both the method and the price.
Tell us about timing, trading hours, soft ground or anything else that affects the raft slabs and waffle slabs, and we build it into the programme up front.
Frequently Asked Questions
We service the Auckland metropolitan area and can assess regional or rural projects by arrangement. Add your location to the quote request and we will confirm availability.
That depends on the scope, access and information available. Straightforward work may be assessed from plans and photographs, while complex sites usually benefit from an inspection.
Requirements vary by council, property and project scope. Confirm the applicable building and resource consents before work begins; we can help identify questions to raise with the relevant authority.
The service range covers residential, rural, commercial and civil work. Final suitability depends on access, programme, plant requirements and the confirmed project scope.