Load-Rated Thickness
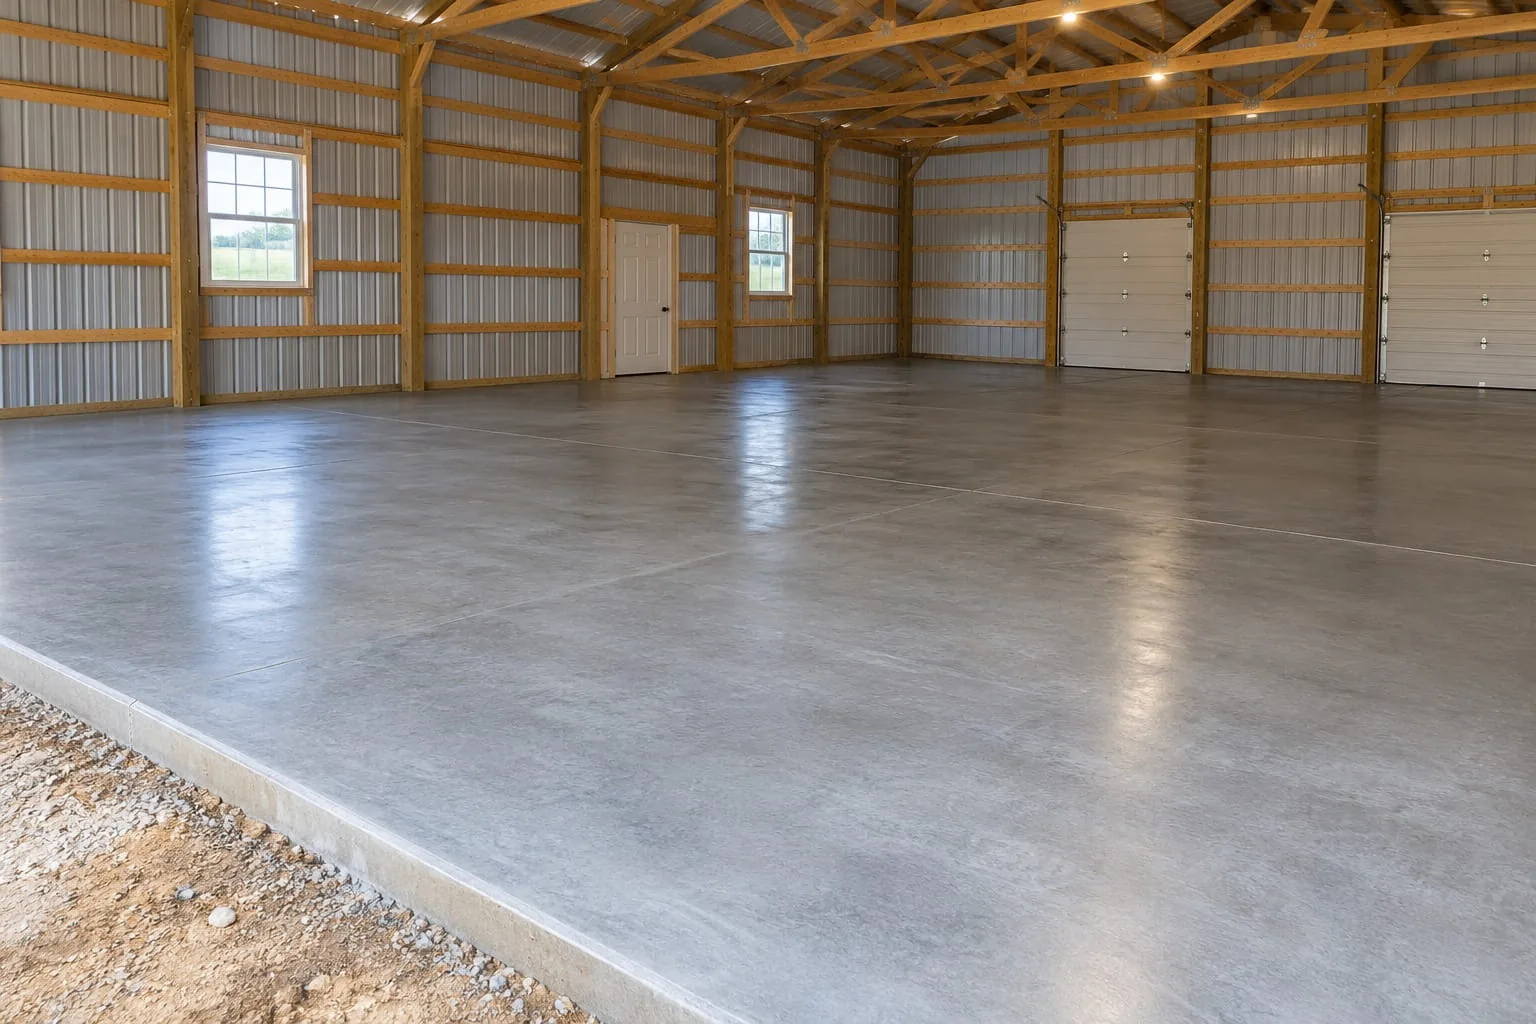
Slabs are poured to a thickness and strength matched to loaded trucks, tractors and stored machinery so the floor carries heavy point loads without cracking.
Implement shed and barn slabs
Implement shed and barn slabs sized for machinery, storage and heavy rural use.
Clear scope. Clean result.
Implement shed and barn slabs in Auckland provide strong, level floors for machinery, vehicles, hay and equipment storage. We construct reinforced slabs designed for tractor loads, workshop use and long-term durability. Good site preparation, drainage and finishing ensure a clean and practical working surface. We coordinate with shed builders to match programme and specifications. Contact us to price your implement shed or barn slab.
Slabs are poured to a thickness and strength matched to loaded trucks, tractors and stored machinery so the floor carries heavy point loads without cracking.
We screed and finish to a true, level plane so roller doors seal, racking stands plumb and equipment rolls across the floor without catching or rocking.
Perimeter beams and thickened edges are formed to support the wall posts and portal frames, tying the slab and the shed structure together soundly.
A polythene vapour barrier over compacted hardfill keeps ground moisture from rising through the concrete and spoiling stored hay, feed or equipment.
The surface is floated to a tough, dust-resistant finish that stands up to pallet movement, workshop traffic and the drag of implements being shifted.
We cast in ducts, drains and fixing points so power, water and tie-downs land exactly where your shed layout and daily workflow require them.
What shapes the price
No two sites price the same. These are the factors that move an implement shed and barn slabs quote most.
The footprint of the shed sets how many square metres are poured, so a larger implement shed or barn floor needs more concrete and mesh.
Tractors, trucks and stored grain put heavy point loads on the floor, so the thickness and reinforcement needed for that use shapes the cost.
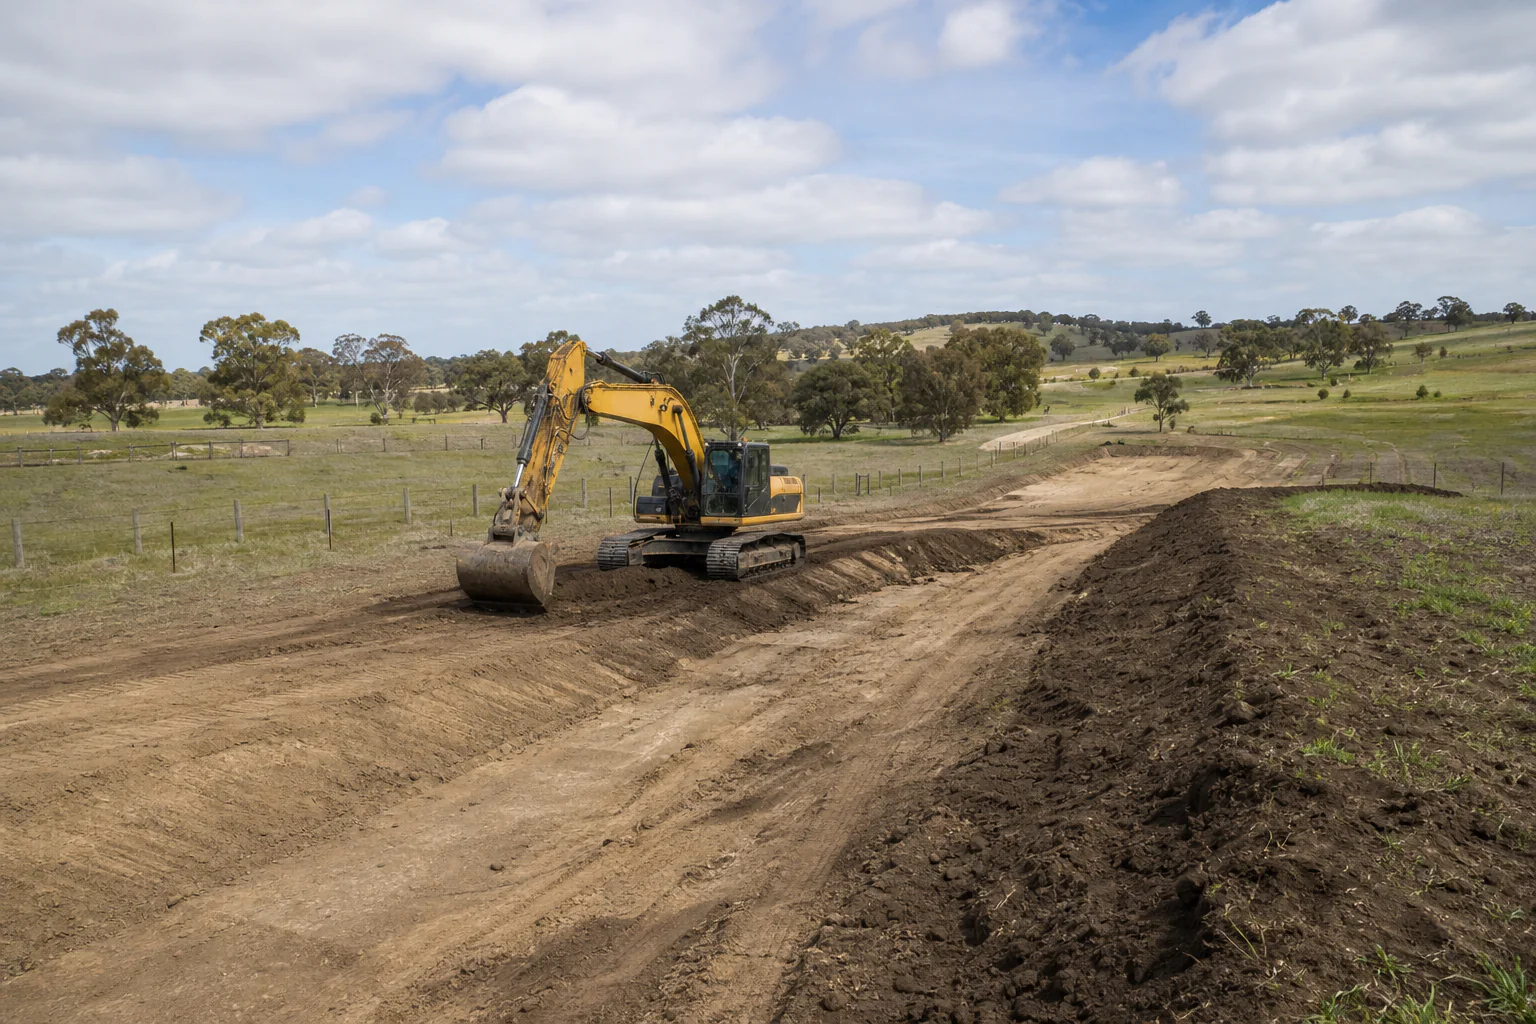
Cutting and filling a sloping paddock to a level building platform adds machine time, and the fall across the site governs the earthworks.
Edge thickenings and internal footings under posts and walls carry the building loads, so the frame and portal spacing adds these to the pour.
Capability in context
A farm shed slab needs to handle tractors, loaders and daily wear. Our Auckland crews build reinforced slabs with proper excavation, compacted basecourse and drainage preparation, then finish them for easy cleaning and resistance to oil and fuel. We coordinate slab dimensions, anchor positions and timing with shed builders so your building goes up smoothly. Planned joints and quality finishing reduce cracking and surface wear. If you need a practical, long-lasting floor for machinery, workshop use or feed storage, contact us for a clear quote.
Scope clarity
For implement shed and barn floors the quote covers the slab we box and pour, with the portal frame and fit-out left to others.
Why choose us
Implement shed and barn slabs sized for machinery, storage and heavy rural use. Choosing the right team for implement shed and barn slabs comes down to detail: who sets the levels, who owns the finish, and who is actually on site when a decision needs making. We keep that in-house, so your implement shed and barn slabs is run by the people doing the work rather than passed down a chain of subcontractors who have never seen the ground.
From the first site visit through to final handover we keep your implement shed and barn slabs moving — plant matched to the access and volume, a written scope you can hold us to, and a crew that leaves the site clean and on levels. Typical work spans shed floors, barn slabs, workshop slabs and storage pads, and every job is priced on what is actually there, not a rounded guess made from an office desk.
Before machinery arrives
A little preparation makes implement shed and barn slabs faster, safer and better value. Here is what helps most before our Auckland crew mobilises to site.
Let us know the access width, height limits and any gates or neighbours involved, so the plant for your implement shed and barn slabs arrives able to get to the work.
Plans, levels and any service information let us set the implement shed and barn slabs out accurately and dig or pour clear of what is already underground.
Decide early whether spoil from the implement shed and barn slabs stays on site, is spread, or is carted away — it changes both the method and the price.
Tell us about timing, trading hours, soft ground or anything else that affects the implement shed and barn slabs, and we build it into the programme up front.
Frequently Asked Questions
We service the Auckland metropolitan area and can assess regional or rural projects by arrangement. Add your location to the quote request and we will confirm availability.
That depends on the scope, access and information available. Straightforward work may be assessed from plans and photographs, while complex sites usually benefit from an inspection.
Requirements vary by council, property and project scope. Confirm the applicable building and resource consents before work begins; we can help identify questions to raise with the relevant authority.
The service range covers residential, rural, commercial and civil work. Final suitability depends on access, programme, plant requirements and the confirmed project scope.